 Registered No. 950808
 F-Gas Registered


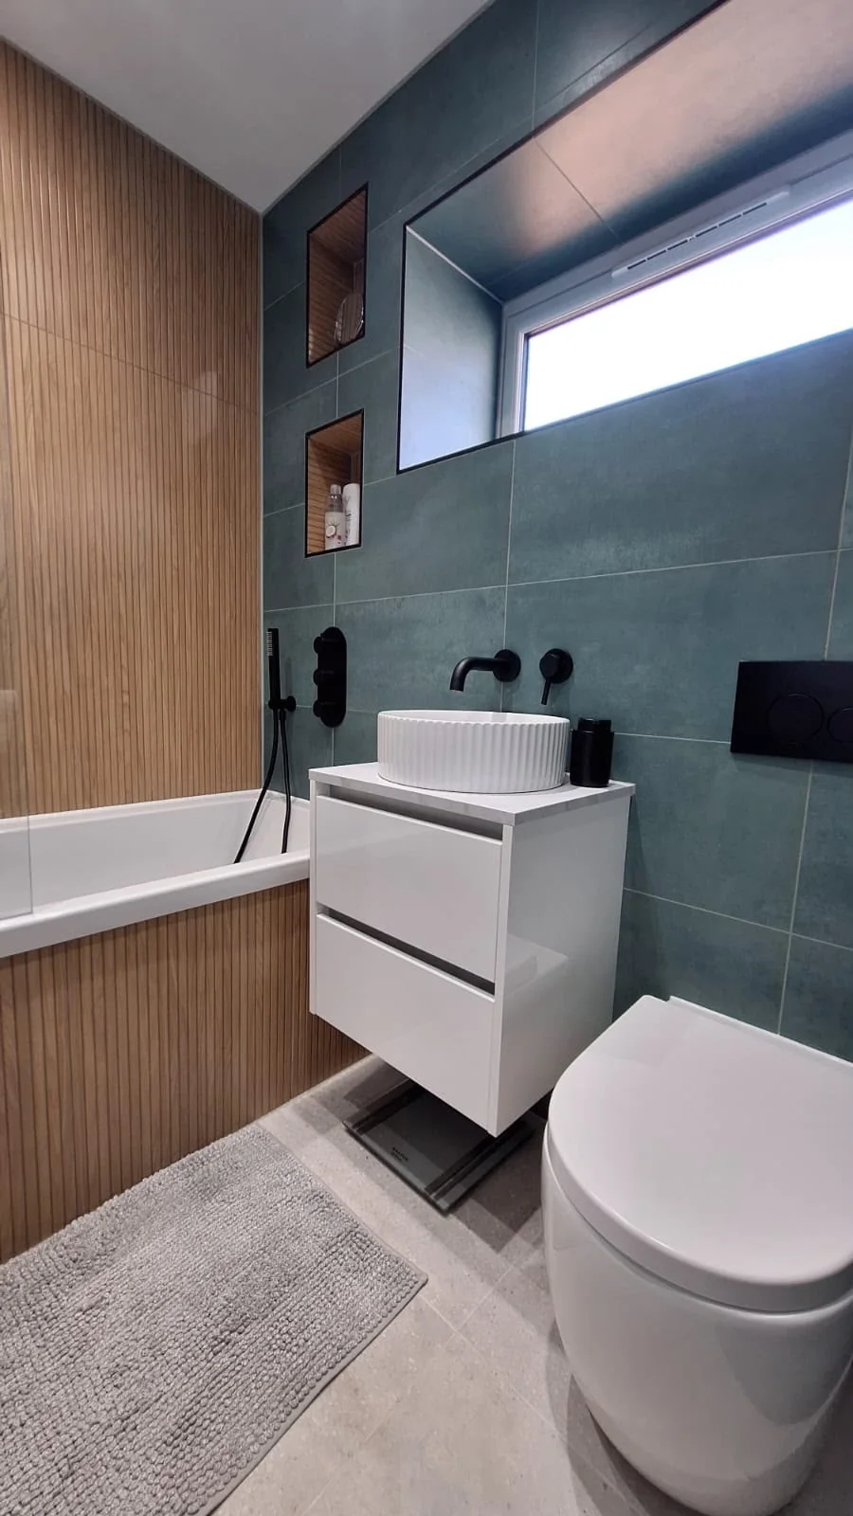
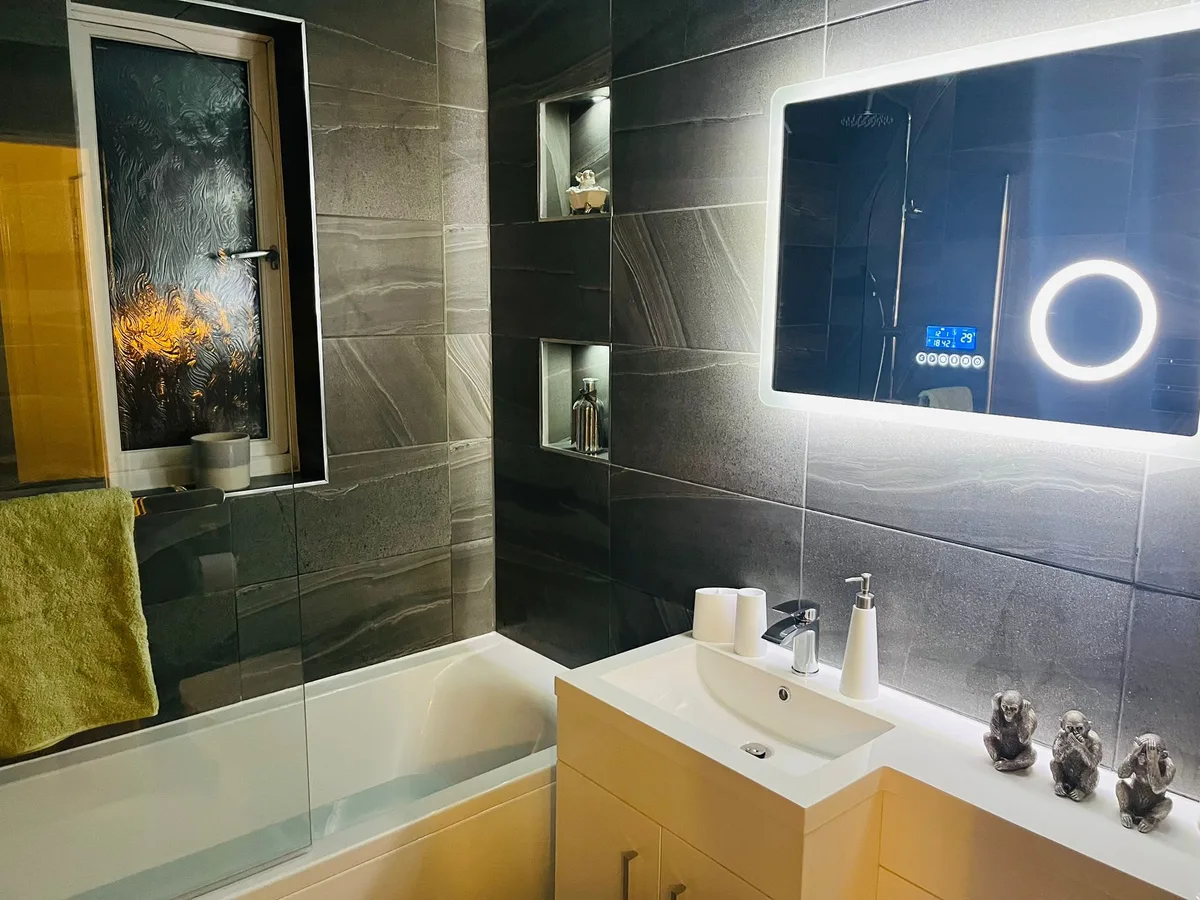
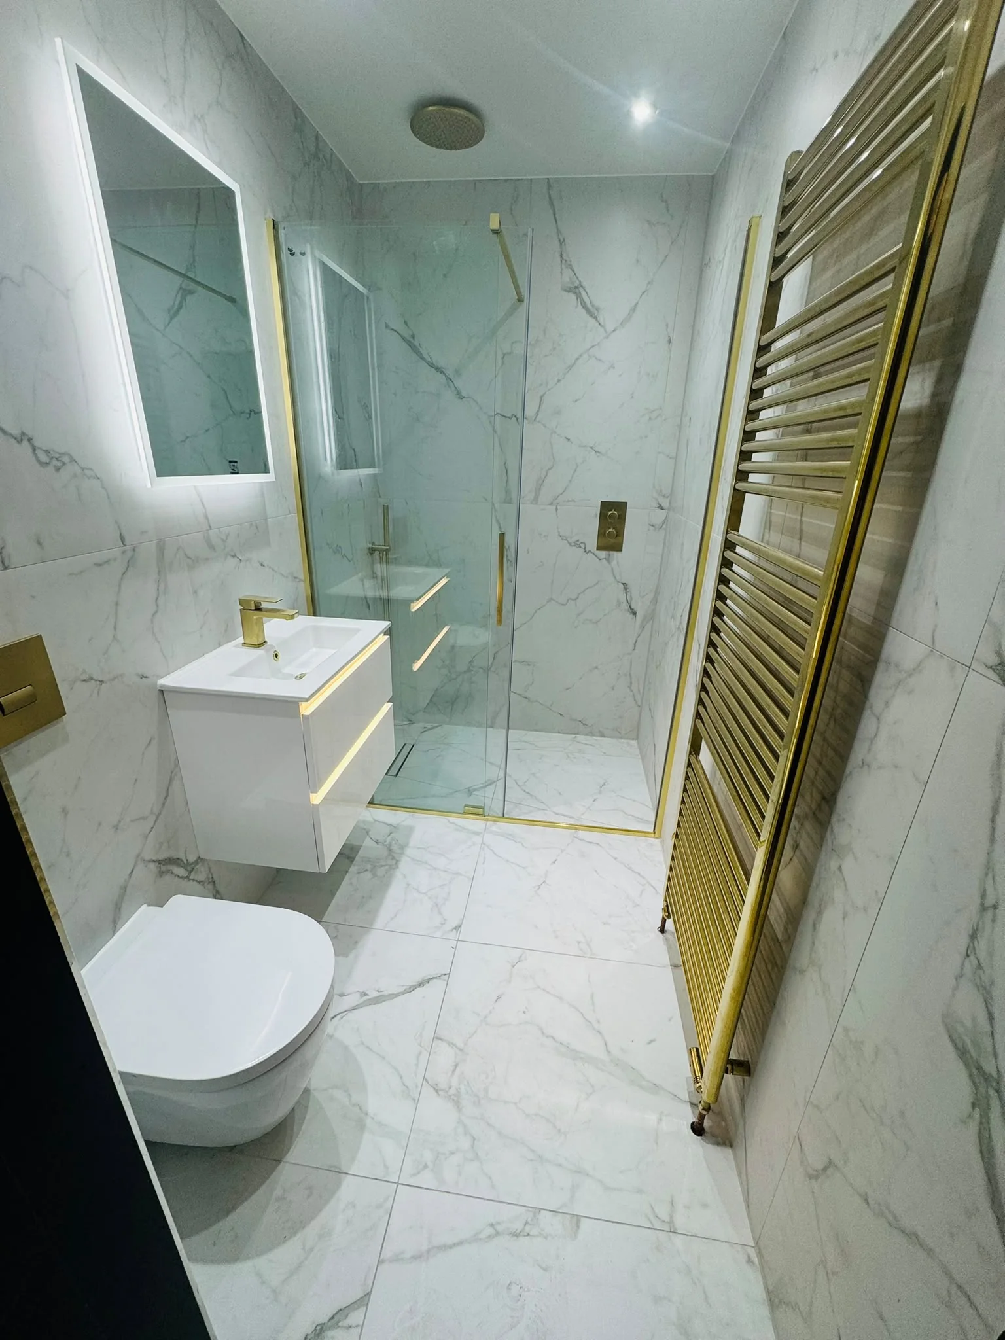
Complete bathroom fit-outs in Falkirk
Bathroom installations in Falkirk may involve older pipework, modern en-suites or complete family-bathroom redesigns, each requiring a clear sequence of trades.
A bathroom renovation needs to be planned as a sequence: strip-out, first-fix plumbing, preparation, waterproofing, tiling and final fitting. The quotation should make clear which products and finishes are included.
What the project can include
Bathroom work can include baths, showers, toilets, basins, furniture, mirrors, radiators, pipework alterations, tiling and final sealing.
Practical layout and daily use
Storage, cleaning, ventilation, access and future maintenance matter alongside appearance. Fixture positions should be agreed before products are ordered.
How the work is handled
Survey
The room and existing layout are assessed.
Plan
Products and plumbing changes are agreed.
Fit-out
The room is rebuilt in the correct order.
Finish
Fixtures are tested and the room is handed over.
Planning a bathroom that works every day
Falkirk combines older properties with modern housing. Boiler type, fuel, hot-water arrangement, controls and access should be reviewed before major work is agreed.
A bathroom fit-out should begin with accurate measurements, agreed fixture positions and a clear understanding of the plumbing and drainage. Choosing products before checking the room can lead to awkward layouts, restricted access or expensive changes during the job.
Layout
Baths, showers, basins, toilets and storage need enough usable space around them.
Plumbing
Hot, cold and waste routes affect where fixtures can be positioned economically.
Preparation
Walls and floors need to be sound, level and suitable for the chosen finish.
Ventilation
Moisture control is important for protecting the room and keeping it comfortable.
What a complete fit-out can include
The project can include removal of the old bathroom, first-fix plumbing, drainage alterations, wall and floor preparation, waterproofing, tiling, sanitaryware, furniture, mirrors, radiators, ventilation and final sealing.
The written quotation should state which products are supplied, which items are customer supplied and who is responsible for electrical or specialist work.
Showers, baths and practical storage
A walk-in shower can improve access and create a cleaner layout, while a bath may remain important for family use. Storage should be planned early so furniture does not obstruct doors, radiators or sanitaryware.
Waterproofing and hidden work
The quality of a bathroom depends heavily on work that becomes hidden. Pipe joints, drainage falls, wall preparation and waterproofing must be completed correctly before tiles and fixtures cover them.
How long does a bathroom installation take?
The duration depends on the room size, layout changes, drying times, product availability and the condition discovered during strip-out. A simple replacement can be quicker than a full redesign involving drainage, walls or floors.
Final checks and aftercare
Fixtures should be tested, seals checked and the room cleaned before handover. Customers should understand how to care for silicone, grout, furniture and specialist surfaces so the finish remains in good condition.
Bathroom considerations and practical advice for Falkirk
Falkirk combines older properties with modern housing. Existing fuel or electrical services, hot-water arrangements, room construction and access should be checked before work is agreed.
A bathroom can look simple once it is finished, but the quality depends on measurements, drainage, preparation, waterproofing and the order in which the work is completed.
Measurements
Fixture dimensions, door movement and usable space should be checked before products are ordered.
Drainage
Waste routes and floor construction can determine where toilets, baths and low-level showers can be positioned.
Waterproofing
Wet areas need suitable preparation and waterproofing before the finished surface is installed.
Ventilation
Moisture must be removed effectively to protect finishes and reduce condensation.
Checks before the bathroom starts
- Measure the room, doorway and access route accurately.
- Check the floor, walls and any visible signs of water damage.
- Confirm hot, cold and waste routes before fixing the layout.
- Review water pressure and shower requirements.
- Confirm ventilation and any electrical-zone work.
- Check product dimensions, delivery dates and damage before installation.
What can affect cost and timescale?
- Moving the toilet, bath, shower or basin.
- Hidden water damage or unsuitable wall and floor surfaces.
- Waterproofing, levelling or subfloor replacement.
- Special-order products and delayed deliveries.
- Electrical, ventilation or heating alterations.
- Complex tiling patterns, niches or bespoke glass.
Pros, cons and layout choices
Keep the existing layout
- Usually reduces plumbing and drainage alterations.
- Can lower cost and shorten the installation.
- Reduces the risk of unexpected structural work.
- May preserve an awkward or outdated layout.
- Can limit storage or accessibility improvements.
- Not always the best use of the available space.
Change the bathroom layout
- Can improve access, storage and everyday use.
- Allows the room to be designed around current priorities.
- Can create space for a larger shower or better furniture.
- Drainage and pipework alterations increase the work.
- Floor and wall construction can restrict some positions.
- The project normally costs more and takes longer.
Walk-in shower or bath
- A walk-in shower can improve access and create a cleaner layout.
- A bath remains useful for families and relaxation.
- The decision can be based on how the household uses the room.
- Removing the only bath can affect some future buyers.
- Low-level shower drainage must be planned carefully.
- Large baths can dominate a compact room.
Tiles or wall panels
- Tiles provide a wide choice of finishes and layouts.
- Wall panels can reduce grout lines and speed up some installations.
- Both can work well when the substrate is prepared correctly.
- Tiles require careful preparation, setting out and grouting.
- Panel joints and trims must be detailed neatly.
- Neither option compensates for poor waterproofing underneath.
Do not order every product from photographs alone. Confirm the room measurements, waste positions and installation requirements first, especially for baths, trays, furniture and shower screens.
Planning a bathroom installation in Falkirk
Falkirk combines older properties with modern housing, so the starting point can vary from established pipework and legacy controls to relatively recent systems that only need a targeted upgrade. The age of the house alone does not decide the job; the existing services, intended use and condition of what is already installed are what matter.
Enquiries from Camelon, Larbert, Stenhousemuir, Grangemouth, Polmont and Brightons should be scoped around the work actually required. Before a start date is agreed, it is sensible to confirm access, isolation points, equipment position, relevant routes through the property and any part of the installation that depends on measurements or performance checks.
What should be agreed before the old bathroom comes out
For a bathroom project, the key decisions are the layout, shower or bath choice, storage, ventilation, lighting and the route for hot, cold and waste pipework. Moving a toilet, shower or basin can change the amount of plumbing and floor or wall work required, so layout changes should be priced as layout changes rather than treated as decoration.
- Confirm the proposed sanitaryware layout and usable clearances.
- Check water pressure, waste routes and any visible signs of leaks or damaged flooring.
- Agree ventilation, electrical items and the waterproofing approach before wall finishes are closed.
- Identify which fittings, tiles and finishes are supplied by the customer and which are included in the quotation.
Getting a clear quotation in Falkirk
Good planning is especially useful when several trades or stages are involved. The quote should make the sequence understandable, identify what is included and flag any item that cannot be confirmed until an existing fitting is opened or removed. Where an uncertainty genuinely exists, it is better to explain it than hide it inside a vague allowance.
A bathroom quote is strongest when the hidden work and the visible finish are both specified. That makes it easier to understand what happens if damaged boards, unsuitable pipework or other concealed problems are found after strip-out.
Coverage also extends towards Bonnybridge, Denny, Carronshore, Redding, Laurieston and other nearby areas subject to availability. Each service page keeps its own technical checks because the decisions for a boiler, bathroom or air-conditioning installation are not interchangeable.
Bath, shower and ventilation choices in Falkirk
The practical brief should come before the shopping list. Decide whether the room needs a bath, walk-in shower or both; who uses it; how easy it must be to clean; and whether ventilation is currently adequate. Those decisions affect tray size, screen position, storage, extractor requirements and the amount of wall or floor preparation needed.
Useful before the survey: Send room photographs, rough dimensions and your preferred bath/shower layout before products are ordered.