 Registered No. 950808
 F-Gas Registered


Domestic air conditioning in Glasgow
Domestic air conditioning in Glasgow needs thoughtful indoor placement and a suitable outdoor-unit position, particularly in flats and closely spaced neighbourhoods.
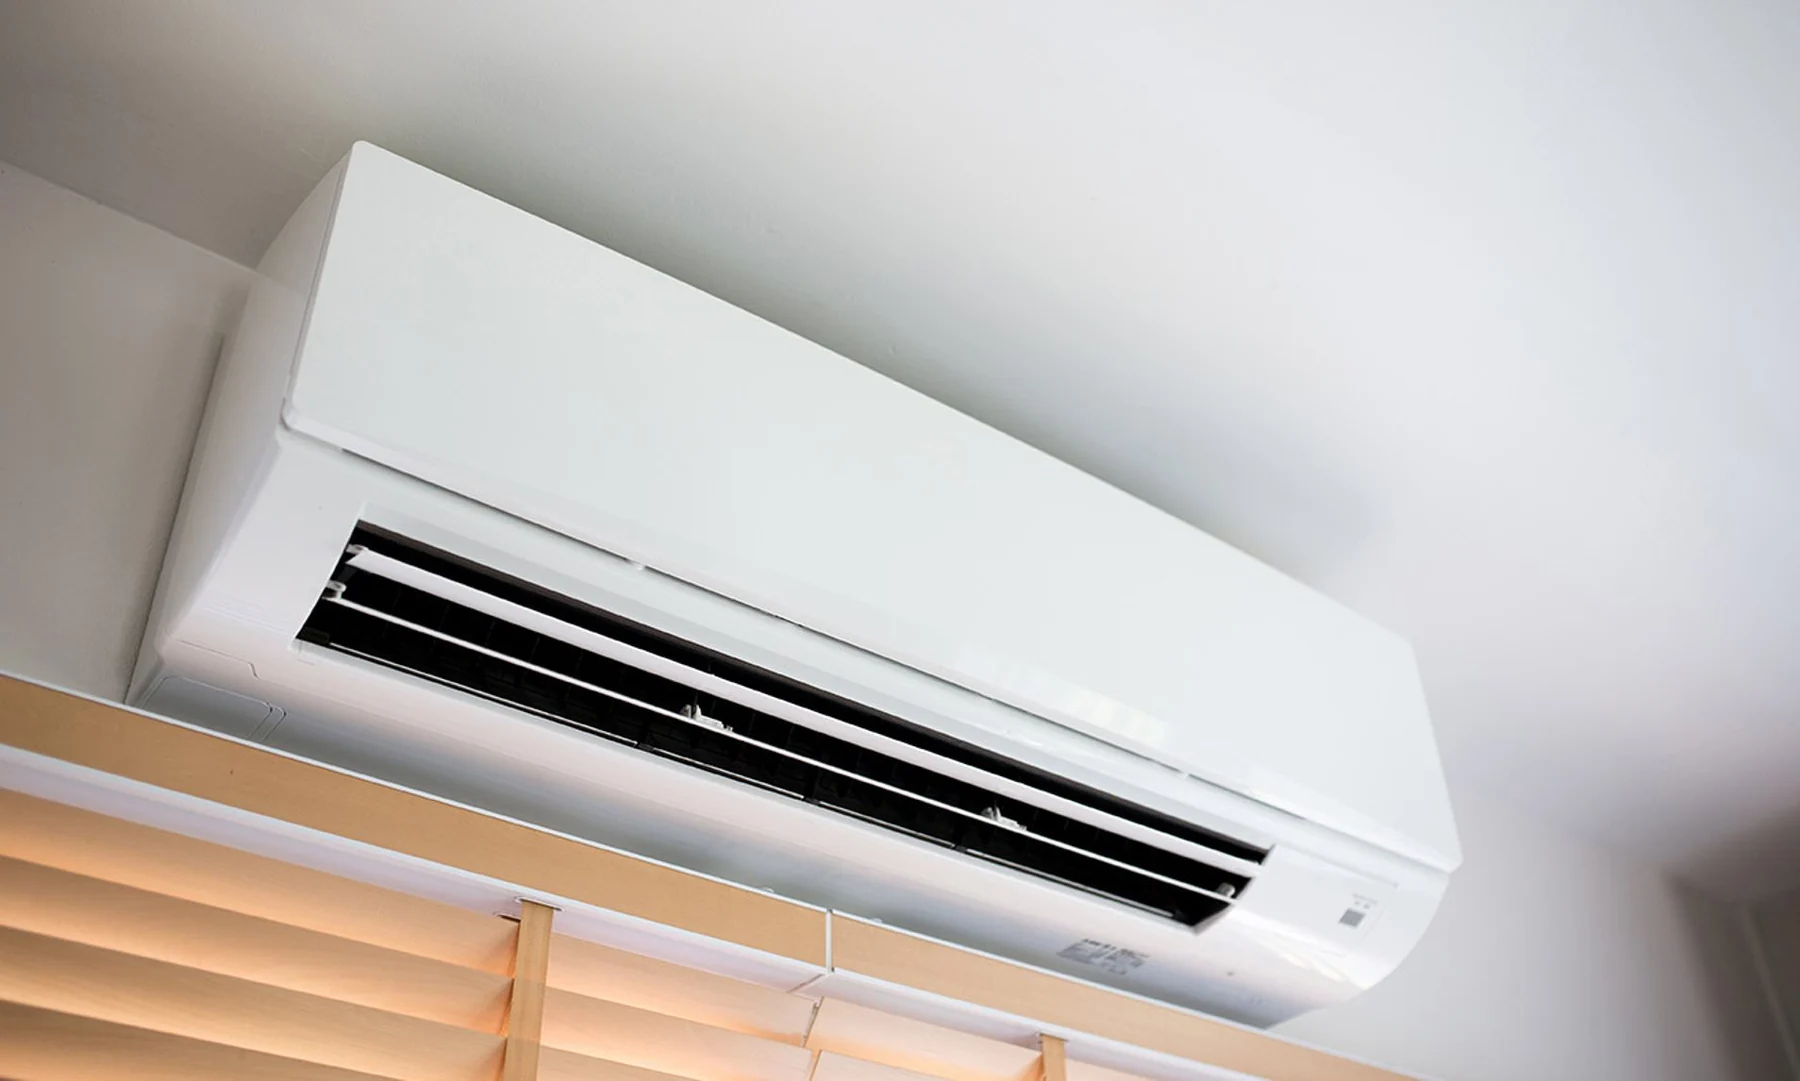
Room size, glazing, sun exposure, insulation and how the room is used all affect equipment selection. Indoor placement should distribute air effectively without creating an uncomfortable draught.
Indoor and outdoor positions
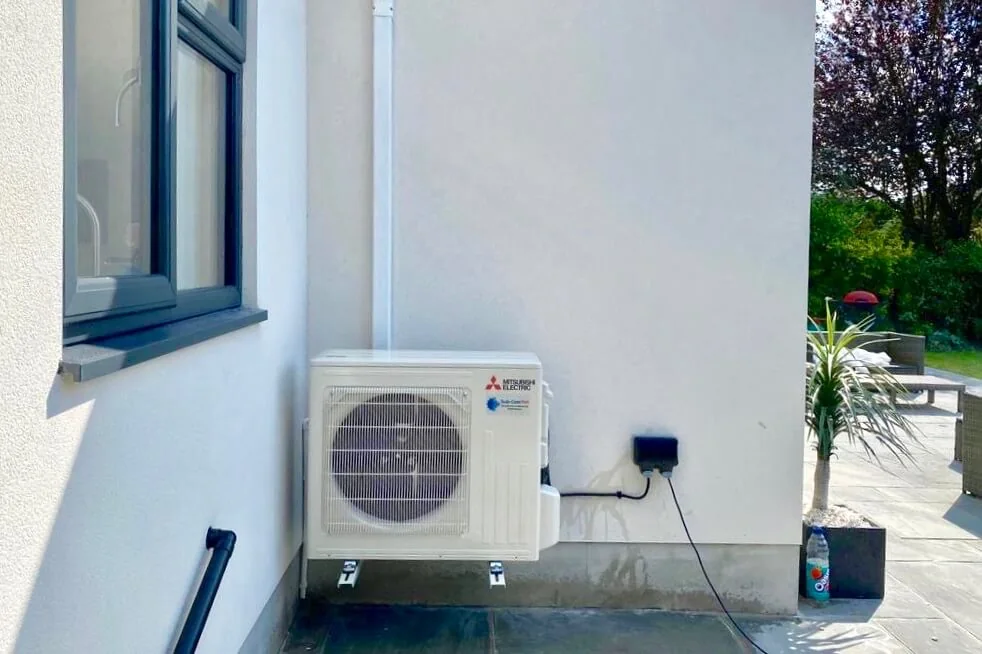
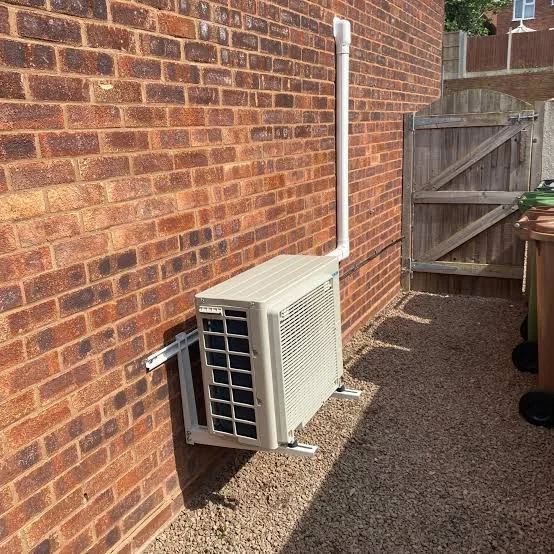
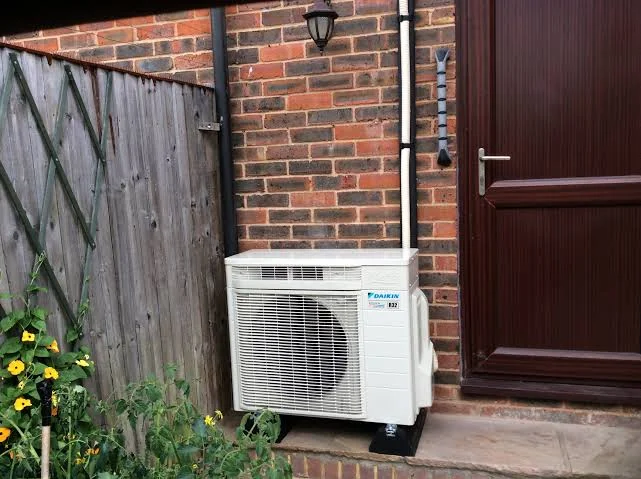
The outdoor unit is considered alongside access, appearance, noise and future maintenance. Pipework, electrical supply and condensate drainage should be agreed before installation begins.
Heating and cooling
Many modern split systems operate as air-to-air heat pumps and can provide heating as well as summer cooling.
How the work is handled
Room survey
Room use and heat gain are considered.
Positions
Indoor and outdoor locations are agreed.
Installation
Equipment and pipe routes are fitted neatly.
Controls
The system is tested and demonstrated.
Air conditioning starts with the room, not the unit
Properties across Glasgow range from compact flats and tenements to larger traditional and modern family homes. Access, boiler position, flue routes and the condition of the existing heating system can therefore vary considerably.
Room size is only one part of system selection. Glazing, sun exposure, insulation, ceiling height, occupancy and heat-producing equipment can all affect the amount of cooling or heating required.
Indoor position
The unit should distribute air effectively without blowing directly onto beds, desks or seating.
Outdoor position
Access, appearance, noise, airflow and future maintenance all need to be considered.
Pipe route
Refrigerant pipework, electrical supply and condensate drainage should be planned before drilling.
Controls
Timers, temperature settings and heating mode should be explained at handover.
Single-room and multi-room options
A single split system can serve one bedroom, living room, loft or home office. Multi-room arrangements can connect several indoor units to compatible outdoor equipment where the property and installation route are suitable.
Cooling and heat-pump heating
Many modern split systems can provide heat-pump heating as well as summer cooling. The intended use matters: occasional comfort, regular room heating or support for another heating system can lead to different equipment choices.
Condensate drainage and a neat finish
Cooling produces condensation that must drain safely. The route should be agreed before installation so the finished work remains tidy and does not create avoidable maintenance problems.
Noise and neighbour consideration
Outdoor-unit location should consider nearby windows, boundaries and areas where people sit. Correct equipment selection and mounting can reduce vibration and unnecessary disturbance.
Using and maintaining the system
Customers should be shown how to clean accessible filters, use the remote or app controls and recognise when professional maintenance is due. Keeping filters clean supports airflow and comfort.
Air-conditioning considerations and checks for Glasgow
Glasgow includes compact tenement flats, converted properties, traditional houses and newer developments. Access, available space, existing services and the condition of older systems can therefore vary significantly between properties.
A good installation starts with the room and the available routes. Equipment capacity, indoor position, outdoor position, pipework, electrics and condensate drainage should be planned together.
Room heat load
Room size, glazing, sun exposure, insulation and occupancy all affect the required capacity.
Indoor position
The unit should distribute air without blowing directly onto a bed, desk or seating area.
Outdoor position
Airflow, noise, appearance, access and future maintenance need to be considered.
Condensate
Cooling produces water that must drain safely without damaging the property.
Checks before installation
- Measure the room and note glazing, sun exposure and ceiling height.
- Agree an indoor position with good airflow and sensible control access.
- Confirm a suitable outdoor position and mounting method.
- Plan refrigerant pipework, electrical supply and condensate drainage.
- Consider noise near bedrooms, neighbours and outdoor seating.
- Check any landlord, lease, listed-building or planning restrictions where applicable.
What can affect cost and timescale?
- Long or concealed pipe routes.
- Difficult outdoor access or high-level work.
- Condensate pumps where gravity drainage is not practical.
- Electrical supply or isolation work.
- Several indoor units or a multi-split system.
- Making good around unusually complex routes.
Pros, cons and system choices
Single-split system
- A straightforward solution for one important room.
- Independent control of that space.
- Usually simpler than a multi-room installation.
- Only serves the room containing the indoor unit.
- Additional rooms require additional equipment.
- The outdoor position still needs careful planning.
Multi-split system
- Can serve several rooms from compatible outdoor equipment.
- Each indoor unit can normally be controlled independently.
- May reduce the number of outdoor units required.
- More pipework and planning are involved.
- A fault or maintenance issue can affect more than one room.
- The system must be designed around compatible equipment and routes.
Cooling and heat-pump heating
- Provides summer cooling and useful room heating.
- Can heat a room quickly when required.
- Useful for offices, lofts and garden rooms.
- Not automatically a direct replacement for every whole-house system.
- Performance and running cost depend on use and conditions.
- Air movement and unit position affect comfort.
Do not deliberately oversize the unit. Correct sizing, sensible positioning and a clear drainage route usually matter more than choosing the largest available system.
Planning domestic air conditioning in Glasgow
Glasgow properties can present very different installation conditions, from flats and tenements to terraces and detached homes. Floor level, shared walls, internal access and the available route to an outside wall can affect the practical solution, so the finished specification should be based on the individual property rather than the postcode alone.
Across the West End, Southside, East End, North Glasgow, Partick and Dennistoun, access and service routes deserve early attention. In flats or closely spaced buildings, equipment position, condensate or waste routes, external appearance and noise can matter more than they would in a detached property with unrestricted outside space.
Sizing, siting and the route between indoor and outdoor units
Domestic air conditioning should be sized for the room and its use, not selected only from floor area. Glazing, solar gain, insulation, occupancy and whether the room is a bedroom, office or living space can all affect the load. The indoor position also needs to distribute air sensibly without creating an uncomfortable draught over the main seating or sleeping area.
- Agree a practical indoor-unit position and a suitable route to the outdoor unit.
- Plan condensate drainage so water can discharge safely without an improvised visible route.
- Consider outdoor-unit noise, servicing access and the effect on neighbours or shared spaces.
- Confirm the electrical supply and any building or property permission that may affect the proposed position.
Getting a clear quotation in Glasgow
Where a property has a factor, landlord, shared ownership arrangement or planning restriction, any permission that affects external work should be checked by the customer before the installation is committed. The technical survey can identify a sensible route, but it cannot override permissions attached to the building.
The system should be installed and commissioned by appropriately qualified personnel, with the controls explained at handover. Routine filter care and future maintenance should also be clear before the job is signed off.
A useful Glasgow quotation should therefore make the scope specific: what stays, what changes, where the new work runs and what could alter the price. That approach is more reliable than using one city-wide specification for properties that can differ significantly from street to street.
Air-conditioning planning where outdoor position matters
For Glasgow flats and homes, the outdoor unit position should be considered before choosing the indoor wall. Access, airflow, appearance, noise, pipe route, condensate drainage and any building restrictions can determine whether the proposed layout is practical. Sending photographs of both the room and the outside wall makes the first discussion much more useful.
Useful before the survey: Send room photographs, rough dimensions and photographs of the nearest suitable outside wall before the survey.