Registered No. 950808F-Gas RegisteredGlasgow & Central Scotland● Open daily 7am–8pm
Bathrooms

Bathroom Installations across Glasgow and Central Scotland

Complete bathroom fit-outs managed from plumbing and layout changes through to sanitaryware, showers, tiling and final finishing.

Clear survey and scope
Dedicated local pages
Open daily 7am–8pm
Customer-focused advice
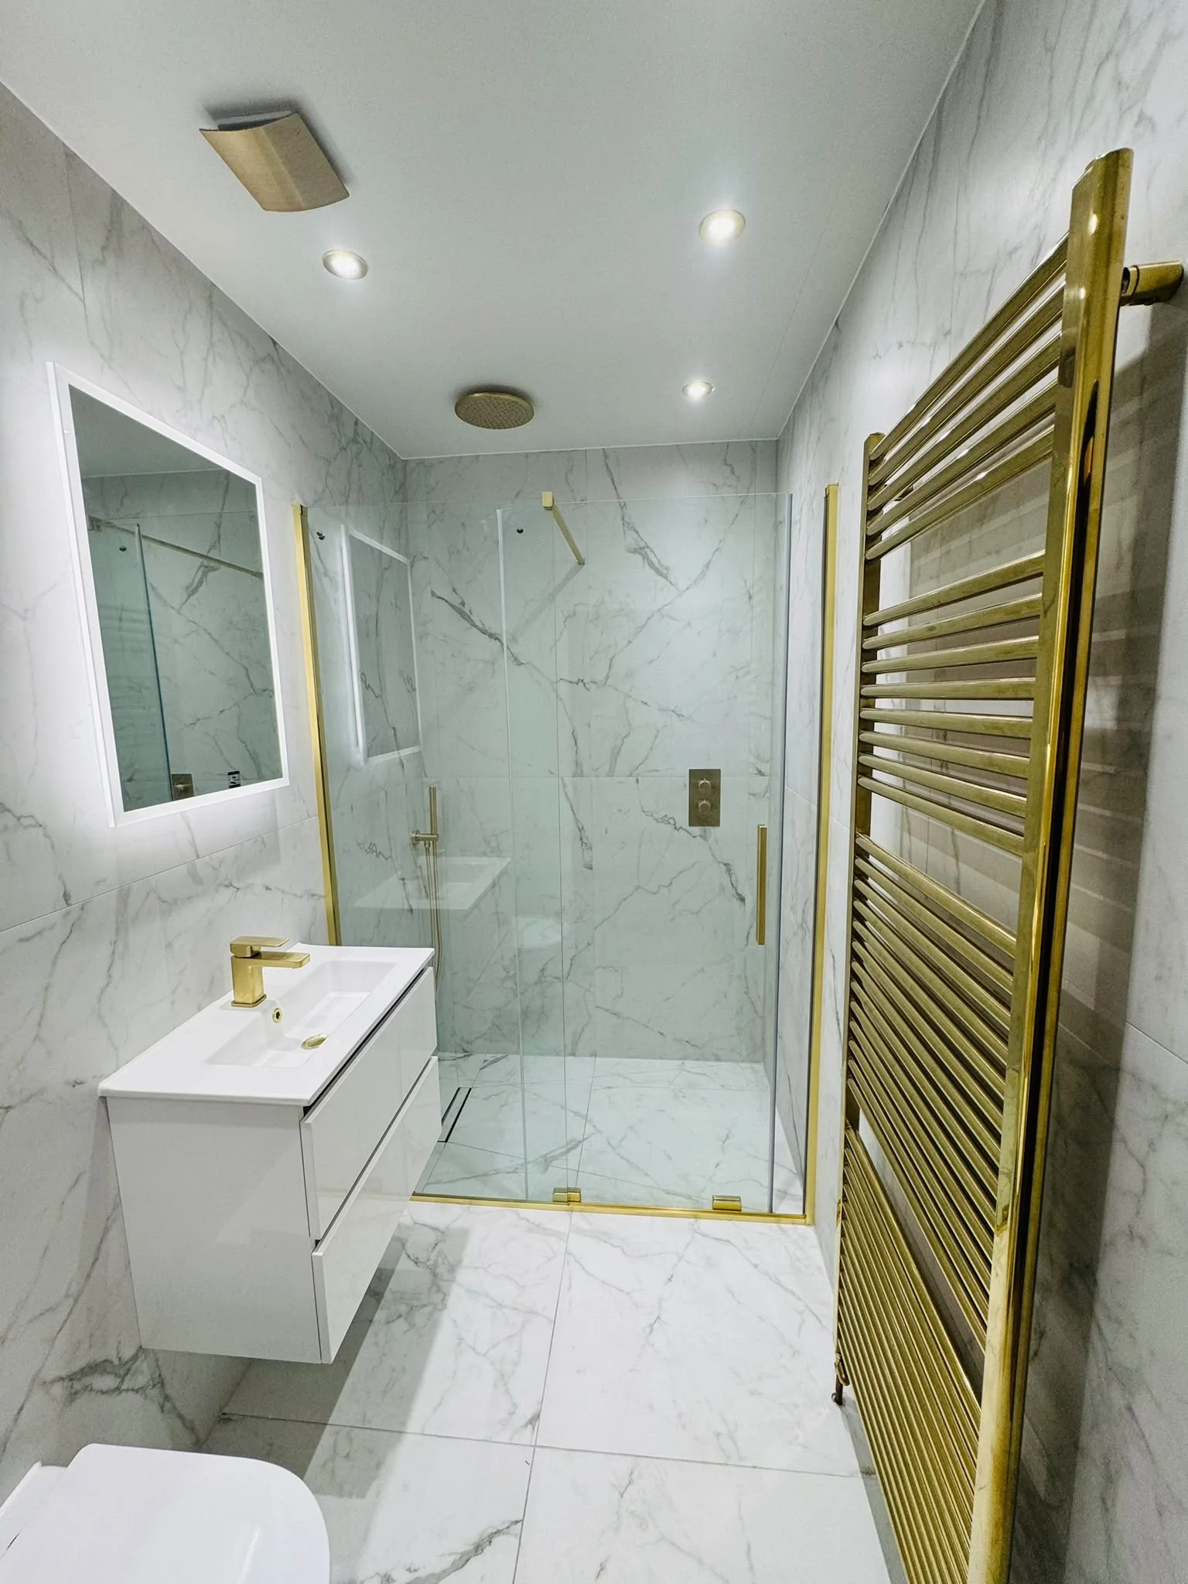
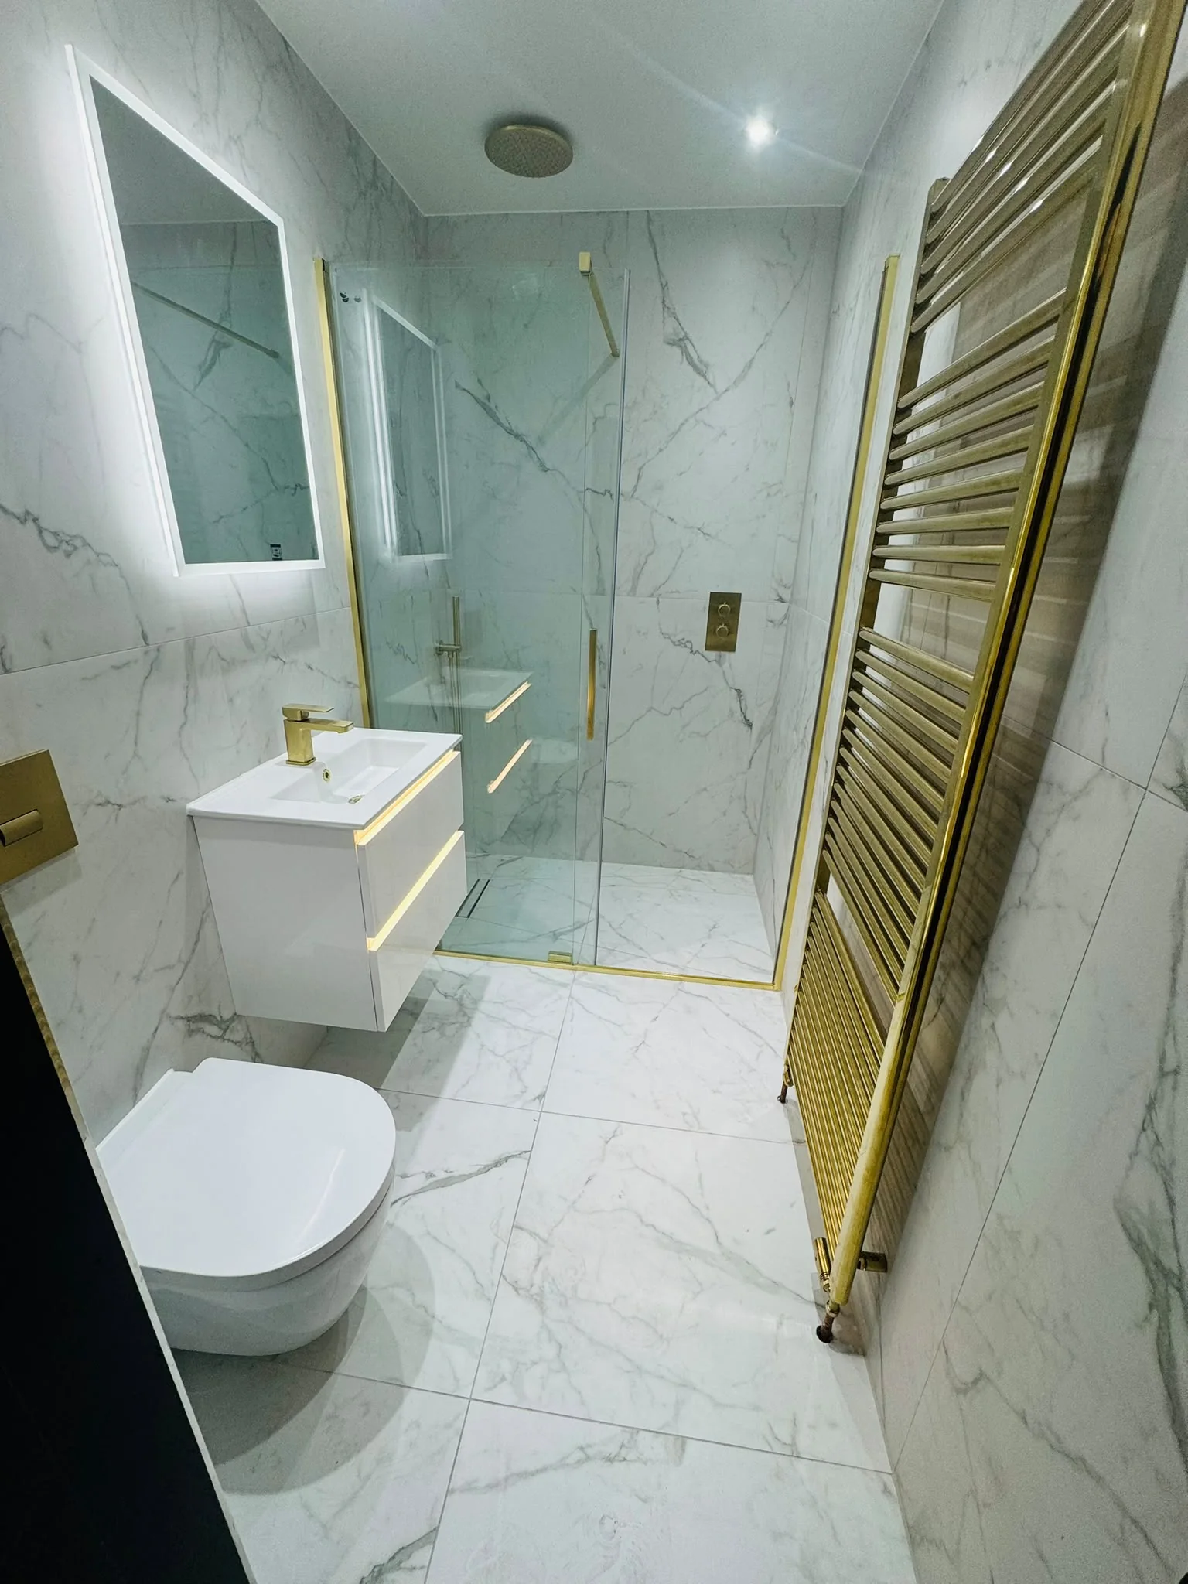
Completed marble-effect bathroom with gold shower enclosure, fittings and heated towel rail
Complete bathroom fit-outs managed from plumbing and layout changes through to sanitaryware, showers, tiling and final finishing.
Complete bathroom fit-outsPlumbing, preparation, fixtures and finishing discussed as one project
Open daily 7am–8pmPublished opening hours
Survey-led bathroom quoteScope agreed before the fit-out starts
Work gallery & reviewsView workView recent reviews

A complete bathroom is a sequence of trades

The layout, pipework, drainage, wall preparation, waterproofing, tiling and final fitting all need to happen in the correct order. Customers should not be left coordinating several unrelated trades without one clear point of responsibility.

What a bathroom fit-out can include

Projects can include removal of the old room, plumbing alterations, baths, showers, toilets, basins, furniture, mirrors, radiators, tiling and final sealing.

Practical design matters

Access, storage, cleaning, ventilation and future maintenance should be considered alongside appearance. A good layout needs to work every day, not only look good in photographs.

How the process works

STEP 01

Measure

The room and current fixture positions are assessed.

STEP 02

Plan

Layout, products and plumbing changes are agreed.

STEP 03

Fit-out

The room is rebuilt in the correct sequence.

STEP 04

Finish

Fixtures are tested and the room is handed over.
Checks, options and advice

Bathroom considerations and practical advice for Glasgow and Central Scotland

Glasgow includes compact tenement flats, converted properties, traditional houses and newer developments. Access, available space, existing services and the condition of older systems can therefore vary significantly between properties.

A bathroom can look simple once it is finished, but the quality depends on measurements, drainage, preparation, waterproofing and the order in which the work is completed.

Measurements

Fixture dimensions, door movement and usable space should be checked before products are ordered.

Drainage

Waste routes and floor construction can determine where toilets, baths and low-level showers can be positioned.

Waterproofing

Wet areas need suitable preparation and waterproofing before the finished surface is installed.

Ventilation

Moisture must be removed effectively to protect finishes and reduce condensation.

Checks before the bathroom starts

  • Measure the room, doorway and access route accurately.
  • Check the floor, walls and any visible signs of water damage.
  • Confirm hot, cold and waste routes before fixing the layout.
  • Review water pressure and shower requirements.
  • Confirm ventilation and any electrical-zone work.
  • Check product dimensions, delivery dates and damage before installation.

What can affect cost and timescale?

  • Moving the toilet, bath, shower or basin.
  • Hidden water damage or unsuitable wall and floor surfaces.
  • Waterproofing, levelling or subfloor replacement.
  • Special-order products and delayed deliveries.
  • Electrical, ventilation or heating alterations.
  • Complex tiling patterns, niches or bespoke glass.

Pros, cons and layout choices

Keep the existing layout

Advantages
  • Usually reduces plumbing and drainage alterations.
  • Can lower cost and shorten the installation.
  • Reduces the risk of unexpected structural work.
Points to consider
  • May preserve an awkward or outdated layout.
  • Can limit storage or accessibility improvements.
  • Not always the best use of the available space.

Change the bathroom layout

Advantages
  • Can improve access, storage and everyday use.
  • Allows the room to be designed around current priorities.
  • Can create space for a larger shower or better furniture.
Points to consider
  • Drainage and pipework alterations increase the work.
  • Floor and wall construction can restrict some positions.
  • The project normally costs more and takes longer.

Walk-in shower or bath

Advantages
  • A walk-in shower can improve access and create a cleaner layout.
  • A bath remains useful for families and relaxation.
  • The decision can be based on how the household uses the room.
Points to consider
  • Removing the only bath can affect some future buyers.
  • Low-level shower drainage must be planned carefully.
  • Large baths can dominate a compact room.

Tiles or wall panels

Advantages
  • Tiles provide a wide choice of finishes and layouts.
  • Wall panels can reduce grout lines and speed up some installations.
  • Both can work well when the substrate is prepared correctly.
Points to consider
  • Tiles require careful preparation, setting out and grouting.
  • Panel joints and trims must be detailed neatly.
  • Neither option compensates for poor waterproofing underneath.
Practical advice

Do not order every product from photographs alone. Confirm the room measurements, waste positions and installation requirements first, especially for baths, trays, furniture and shower screens.

Before the survey

What to send before discussing a bathroom

Photographs and rough information help establish the likely scale of the project.

Room photographs

Send wide photographs showing the current bath, shower, toilet, basin and doorway.

Rough dimensions

Approximate room length, width and ceiling height are useful starting points.

Layout priorities

Explain whether you want a bath, walk-in shower, additional storage or easier access.

Style examples

Share examples of finishes, colours or fixtures you like without ordering products too early.

Questions answered

Common questions about this service

These are the practical points customers usually need clarified before arranging a survey.

Complete projects can include strip-out, plumbing alterations, sanitaryware, preparation, waterproofing, tiling and final fitting.
Often yes, but drainage, floor construction, pipe routes and available space must be checked first.
It is usually safer to confirm dimensions and plumbing requirements before ordering large fixtures or furniture.
The timescale depends on room condition, layout changes, drying times, product availability and the level of finishing required.
Yes. Walk-in shower and shower-room projects can be discussed, subject to drainage, waterproofing and room-layout requirements.
Areas we cover

Local service pages

Use these links only if you want information for a specific area.

Useful before you book

Quick answers for Glasgow & Central Scotland

The details below answer the main practical questions customers usually need before choosing the next step.

Complete fit-out enquiriesBathroom and shower-room projects can include plumbing, fixtures, preparation and finishing.
Plan before stripping outLayout, drainage, waterproofing, ventilation and access should be agreed before demolition.
See real bathroom workThe site contains completed bathroom photographs so you can judge the finish before enquiring.
Open daily 7am–8pmSend room dimensions, photos and your preferred bath/shower layout for a clearer first response.
Decision guide

Compare the main options in Glasgow & Central Scotland

This is a practical way to decide which enquiry route or design discussion fits the job.

OptionMain benefitPlanning point
Keep the existing layoutUsually simplerCan reduce drainage changes and make the project more predictable.
Change the layoutMore design freedomMay require floor/wall opening and altered wastes or supplies.
Walk-in showerAccess and easy cleaningNeeds correct tray/wet-area design, screen sizing and drainage.
Bath + showerFlexible family useRequires enough usable room and careful placement of screen, taps and storage.
Real work photography

Examples of our bathroom workmanship

These photographs are taken from the site's existing work gallery. They are included as evidence of finish and installation standards rather than being presented as a job at a particular address in Glasgow & Central Scotland.

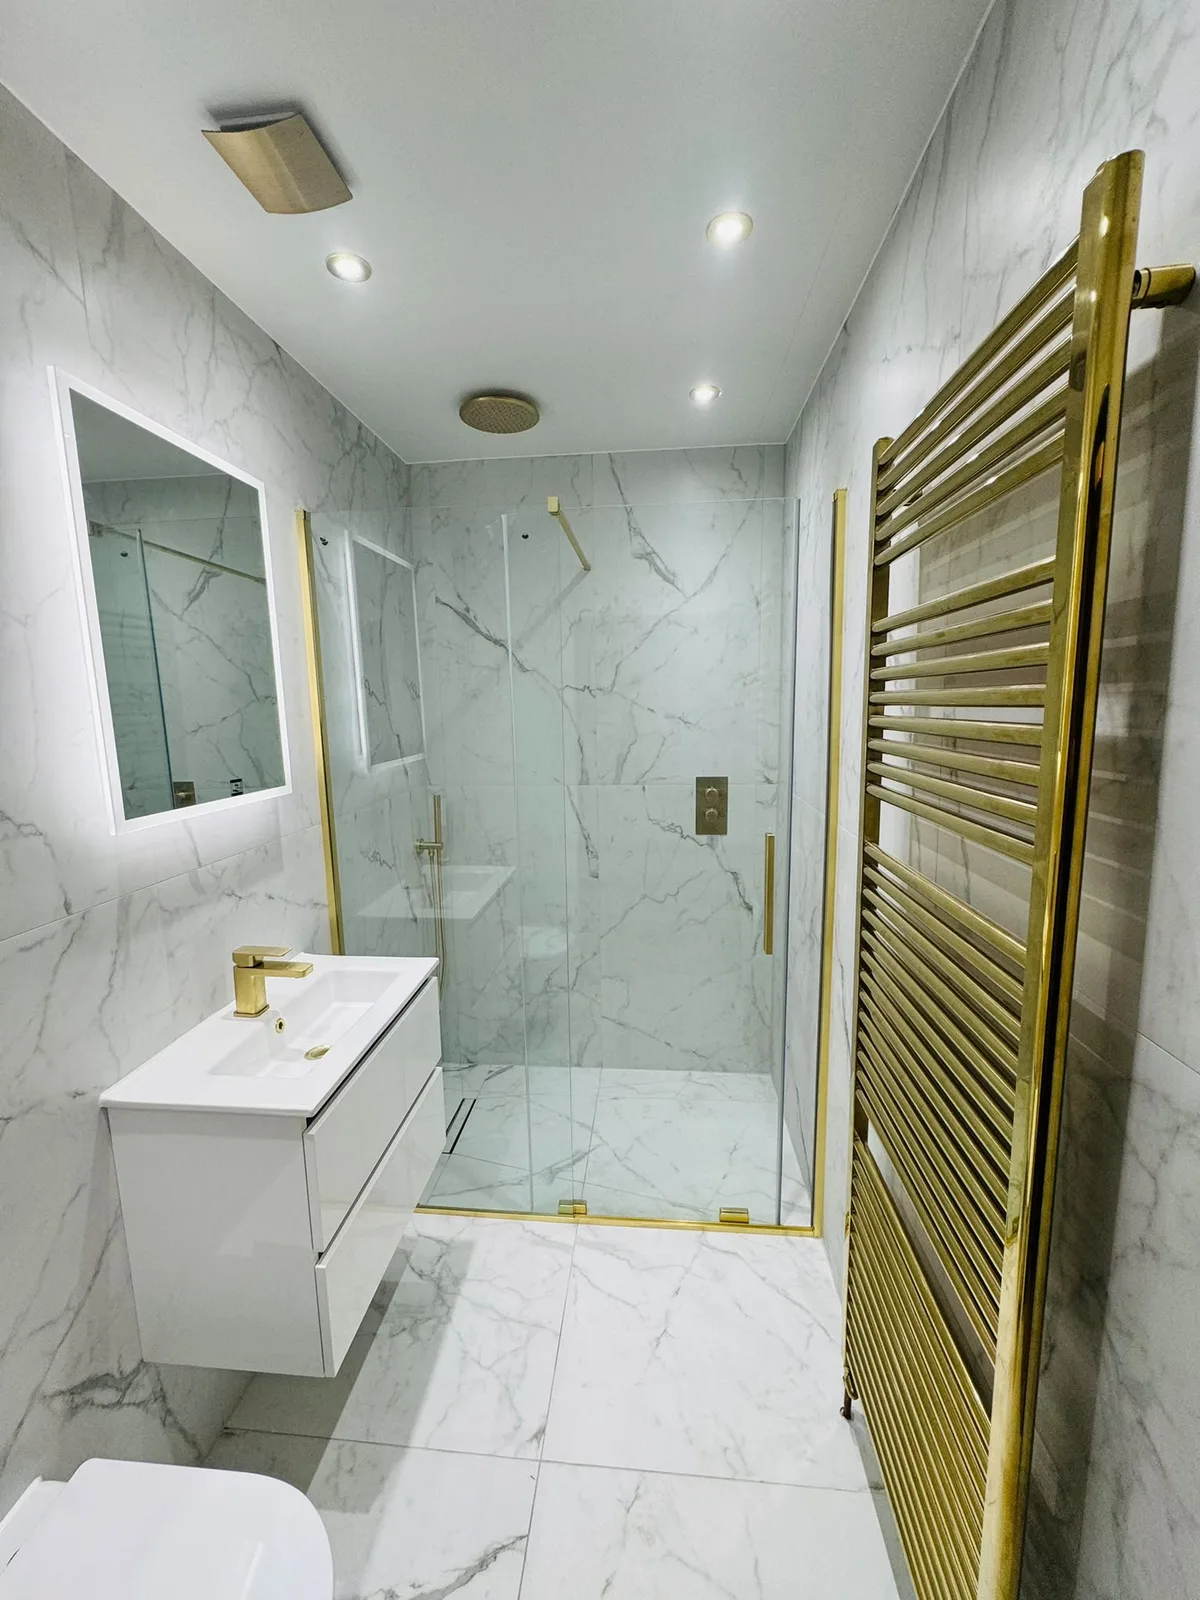
Marble and gold shower room from Doherty Plumbing and Gas work gallery
Marble and gold shower roomCompleted shower-room example.
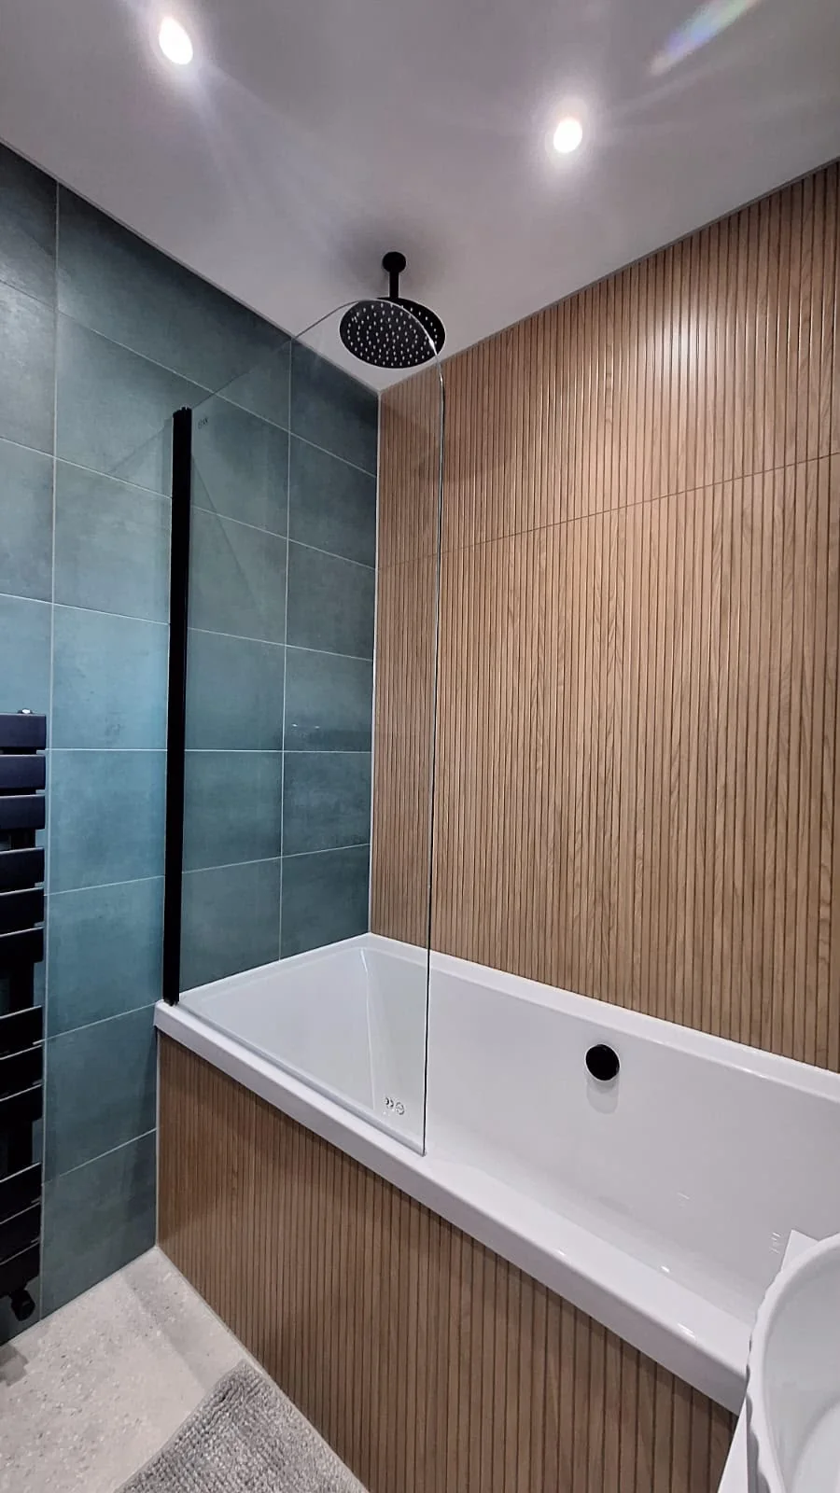
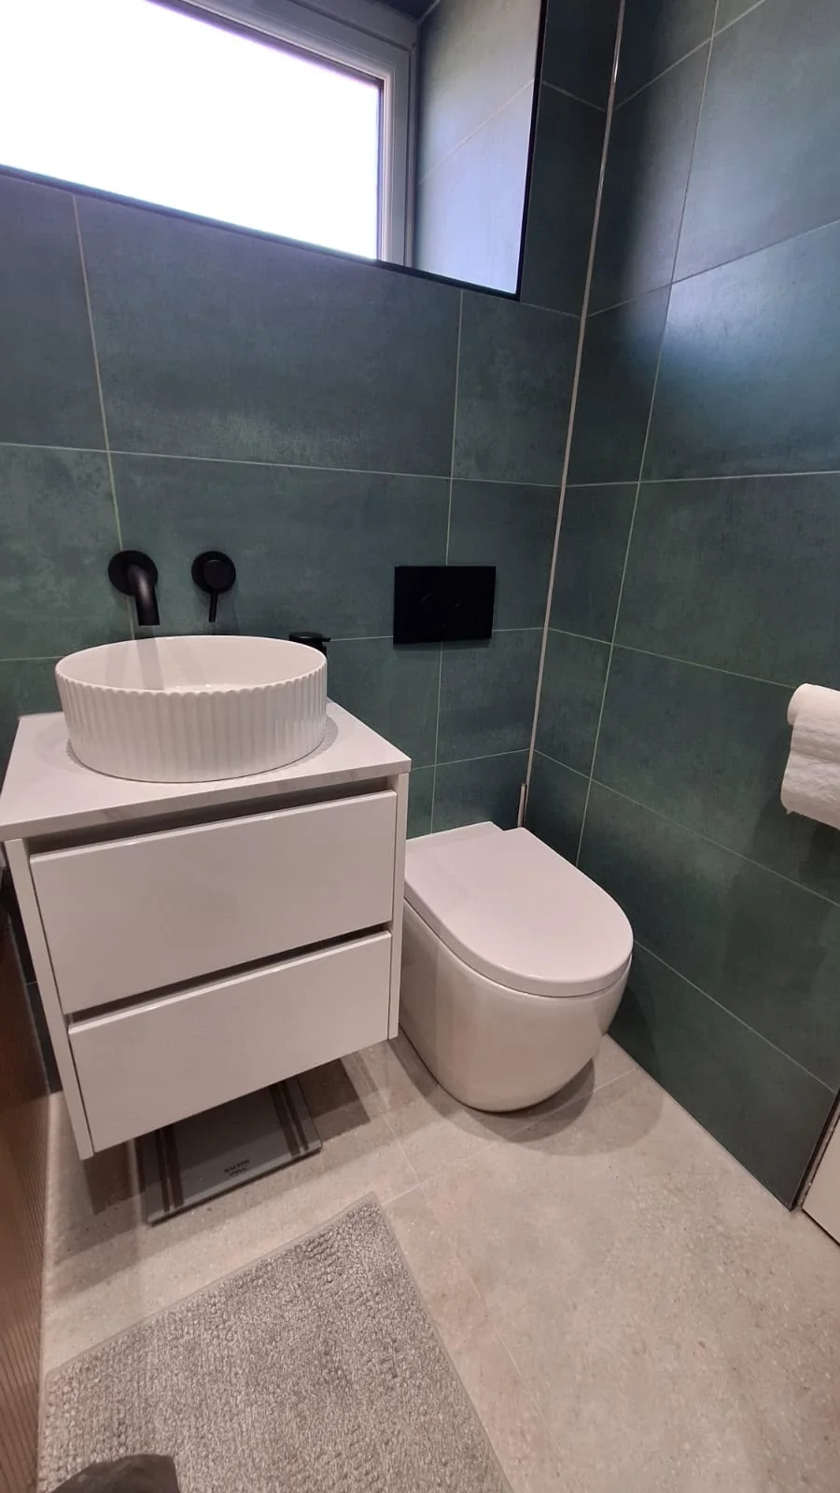
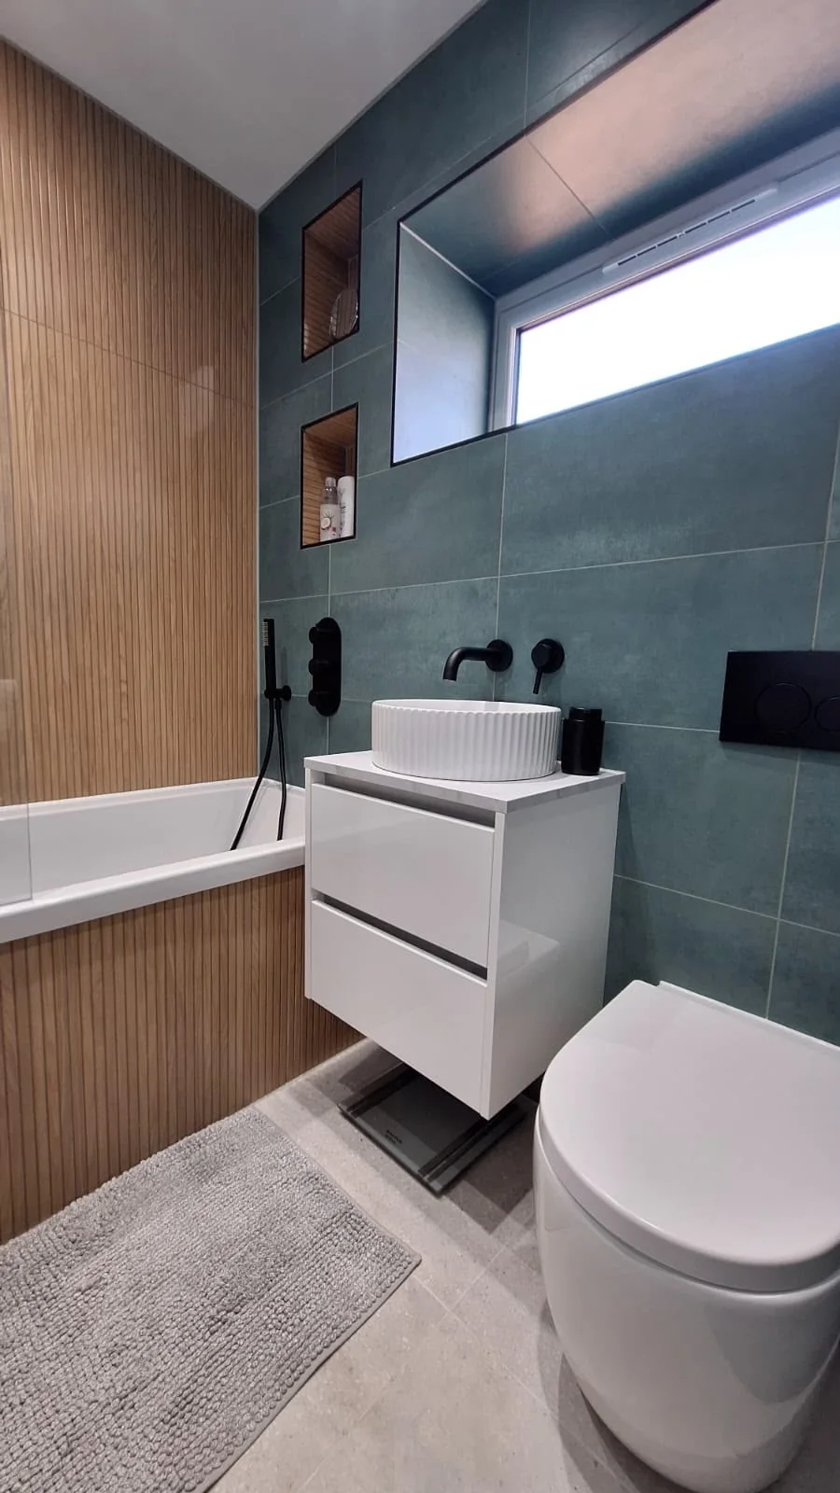
Green-tile suite from Doherty Plumbing and Gas work gallery
Green-tile suiteBathroom installation example with fitted bath and sanitaryware.
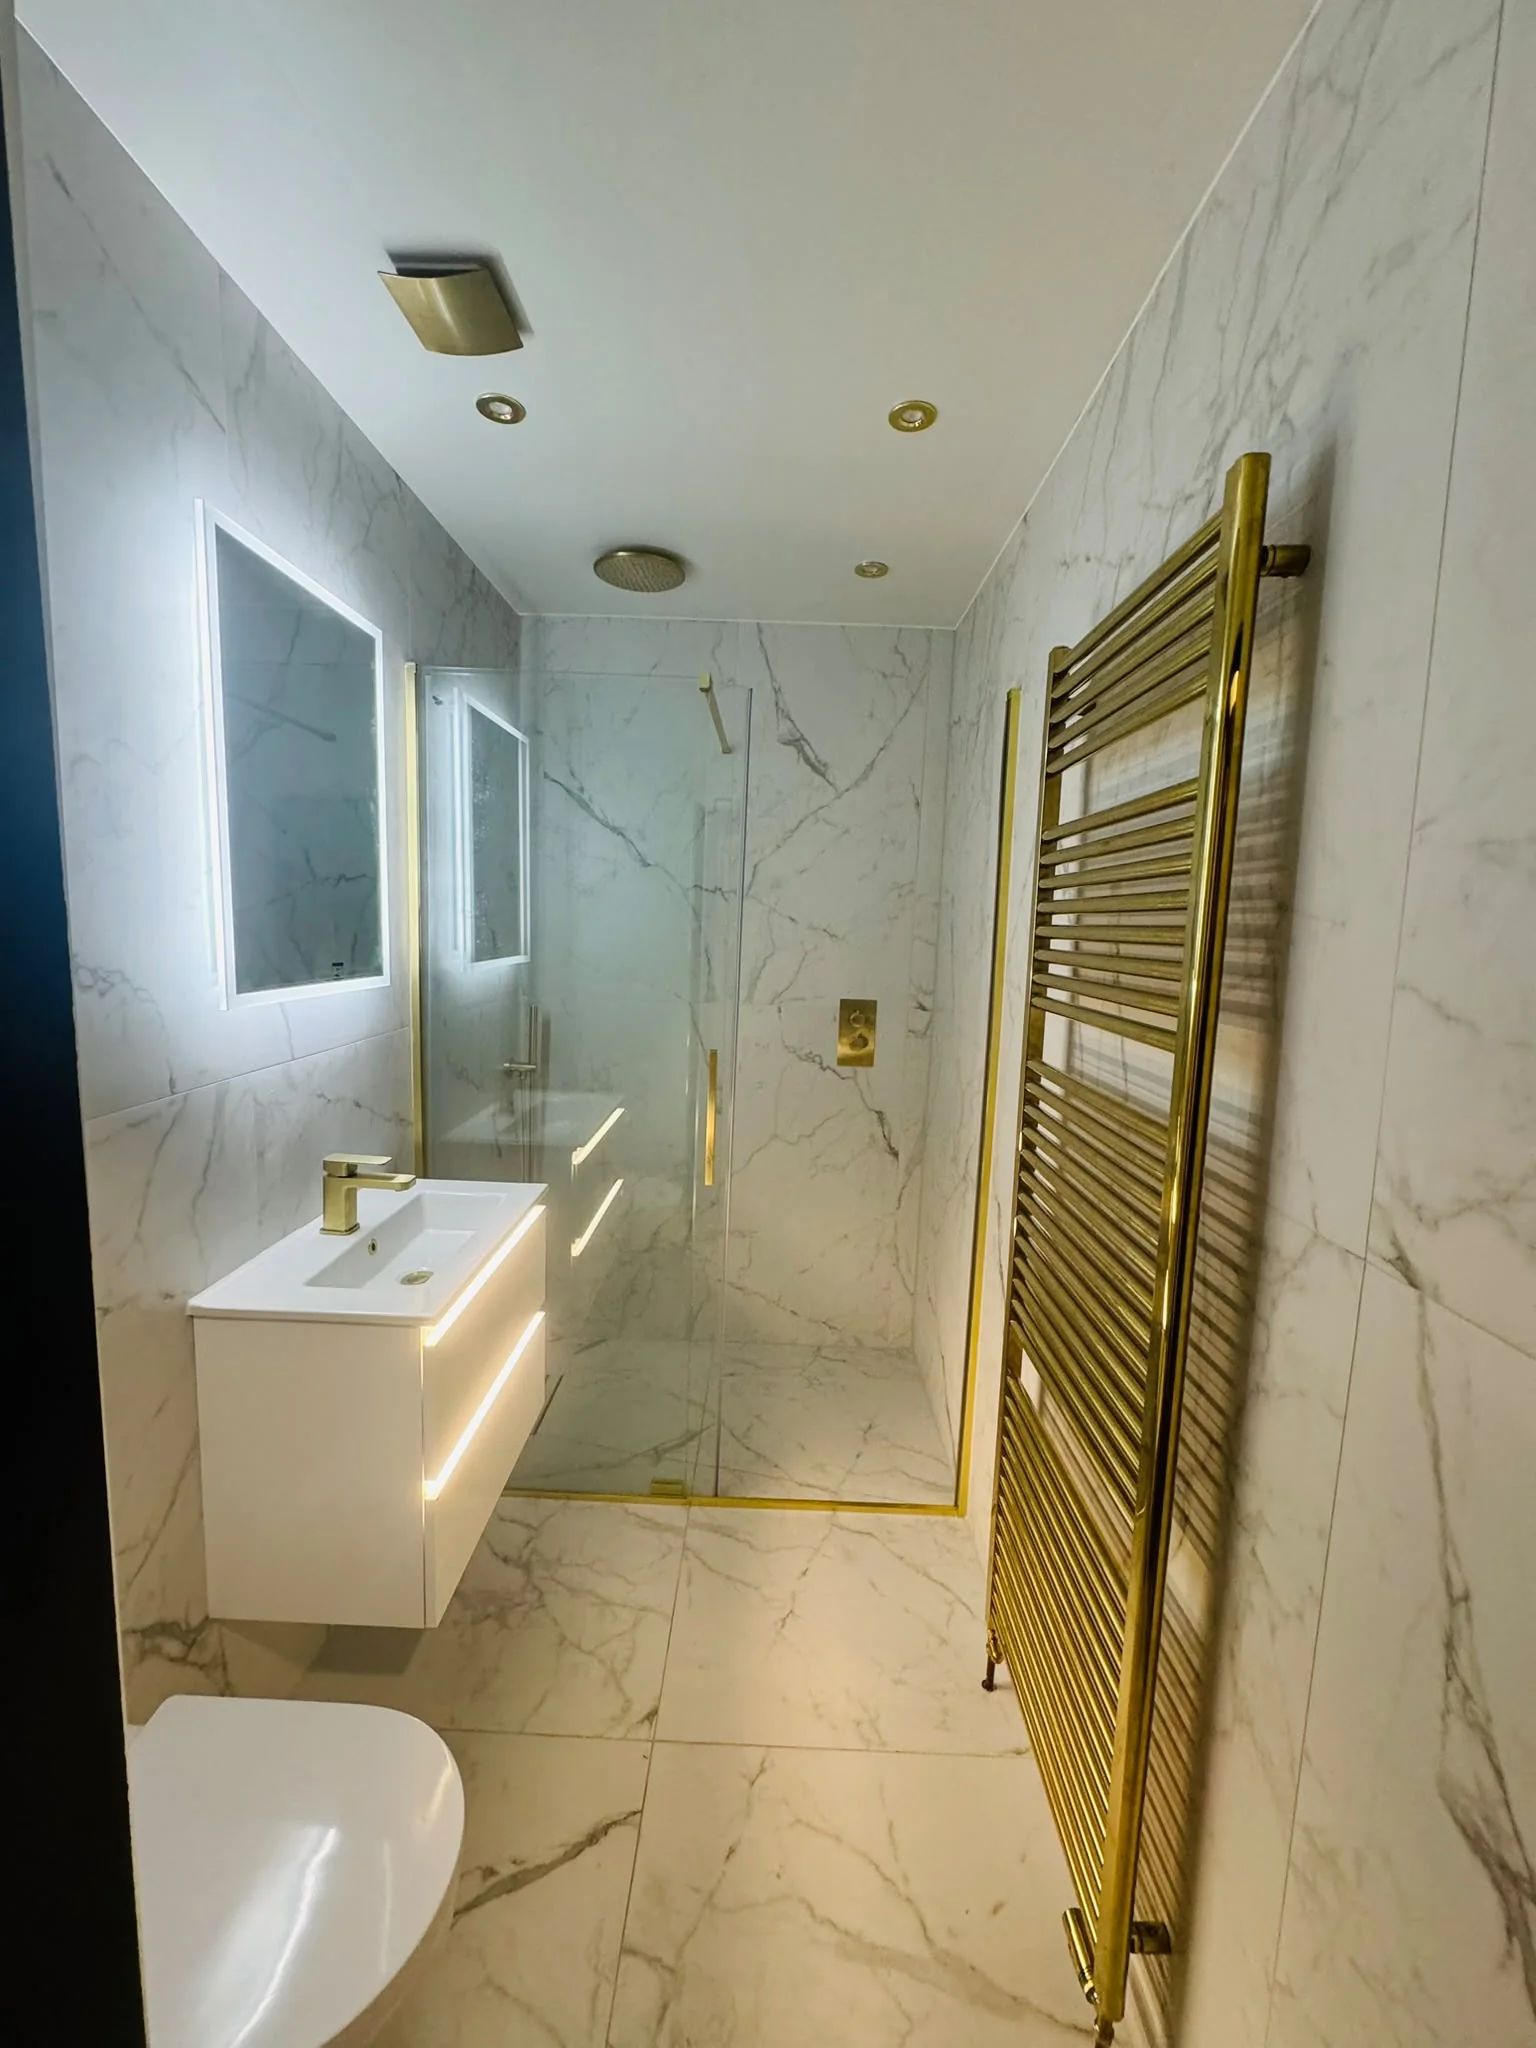
Gold-accent bathroom from Doherty Plumbing and Gas work gallery
Gold-accent bathroomCompleted bathroom finish from the Doherty work gallery.
Faster, clearer quotation

What to send for a useful Glasgow & Central Scotland enquiry

Good information at the start reduces guesswork and helps establish whether the job needs a survey, a repair visit or a straightforward quotation.

Room photosWide photos from the doorway and opposite corners are more useful than close-ups alone.
Approximate dimensionsLength, width and ceiling height help with an initial layout discussion.
Keep or change the layoutSay whether toilet, bath/shower and basin positions should stay where they are.
Bath or shower priorityMention walk-in shower, bath, both, en-suite or accessibility priorities.
Finish preferenceTiles, wall panels, vanity style and storage ideas help define the scope.
PostcodeConfirms coverage and helps arrange a survey.
Google ReviewsView my recent reviewsRead recent customer feedback on Google.