 Registered No. 950808
 F-Gas Registered


Domestic air conditioning in Falkirk
Loft rooms, home offices, extensions and sun-facing bedrooms around Falkirk can benefit from properly sized domestic air conditioning.
Room size, glazing, sun exposure, insulation and how the room is used all affect equipment selection. Indoor placement should distribute air effectively without creating an uncomfortable draught.
Indoor and outdoor positions
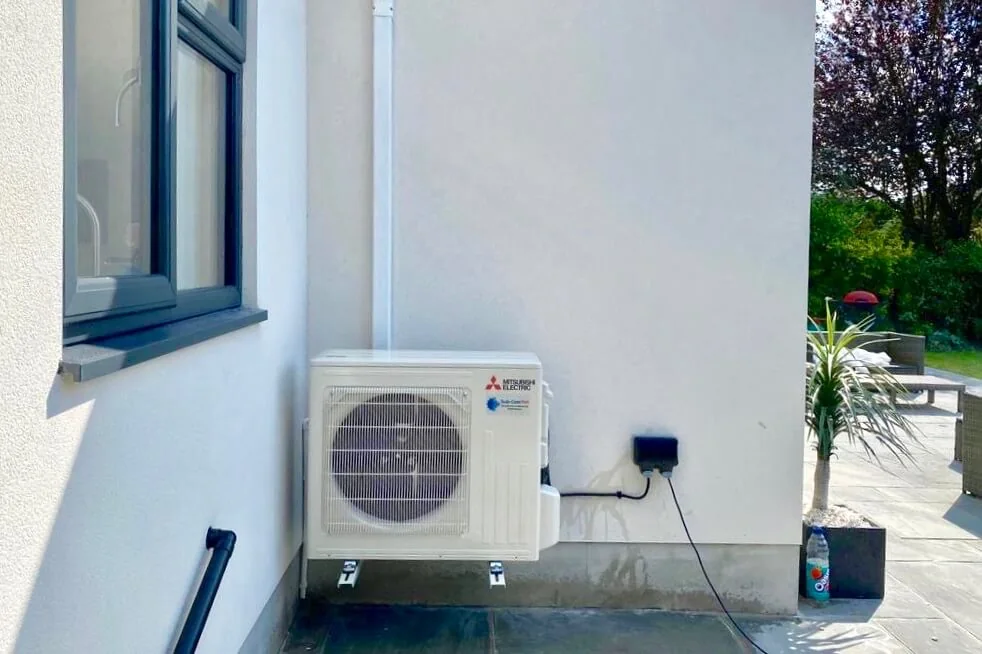
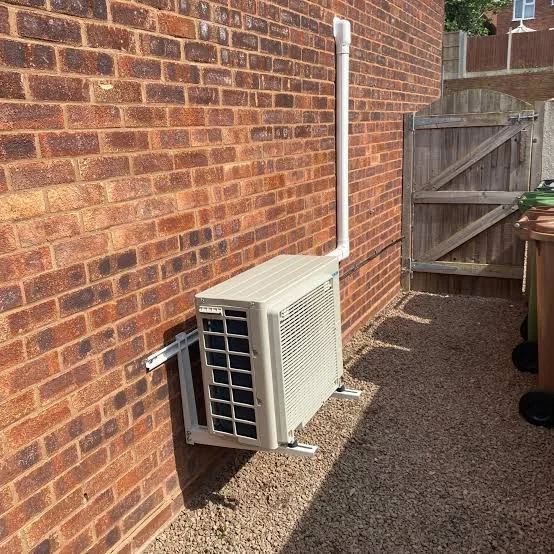
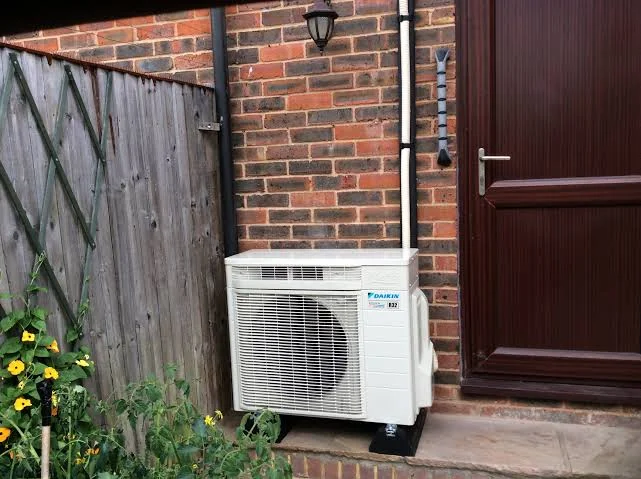
The outdoor unit is considered alongside access, appearance, noise and future maintenance. Pipework, electrical supply and condensate drainage should be agreed before installation begins.
Heating and cooling
Many modern split systems operate as air-to-air heat pumps and can provide heating as well as summer cooling.
How the work is handled
Room survey
Room use and heat gain are considered.
Positions
Indoor and outdoor locations are agreed.
Installation
Equipment and pipe routes are fitted neatly.
Controls
The system is tested and demonstrated.
Air conditioning starts with the room, not the unit
Falkirk combines older properties with modern housing. Boiler type, fuel, hot-water arrangement, controls and access should be reviewed before major work is agreed.
Room size is only one part of system selection. Glazing, sun exposure, insulation, ceiling height, occupancy and heat-producing equipment can all affect the amount of cooling or heating required.
Indoor position
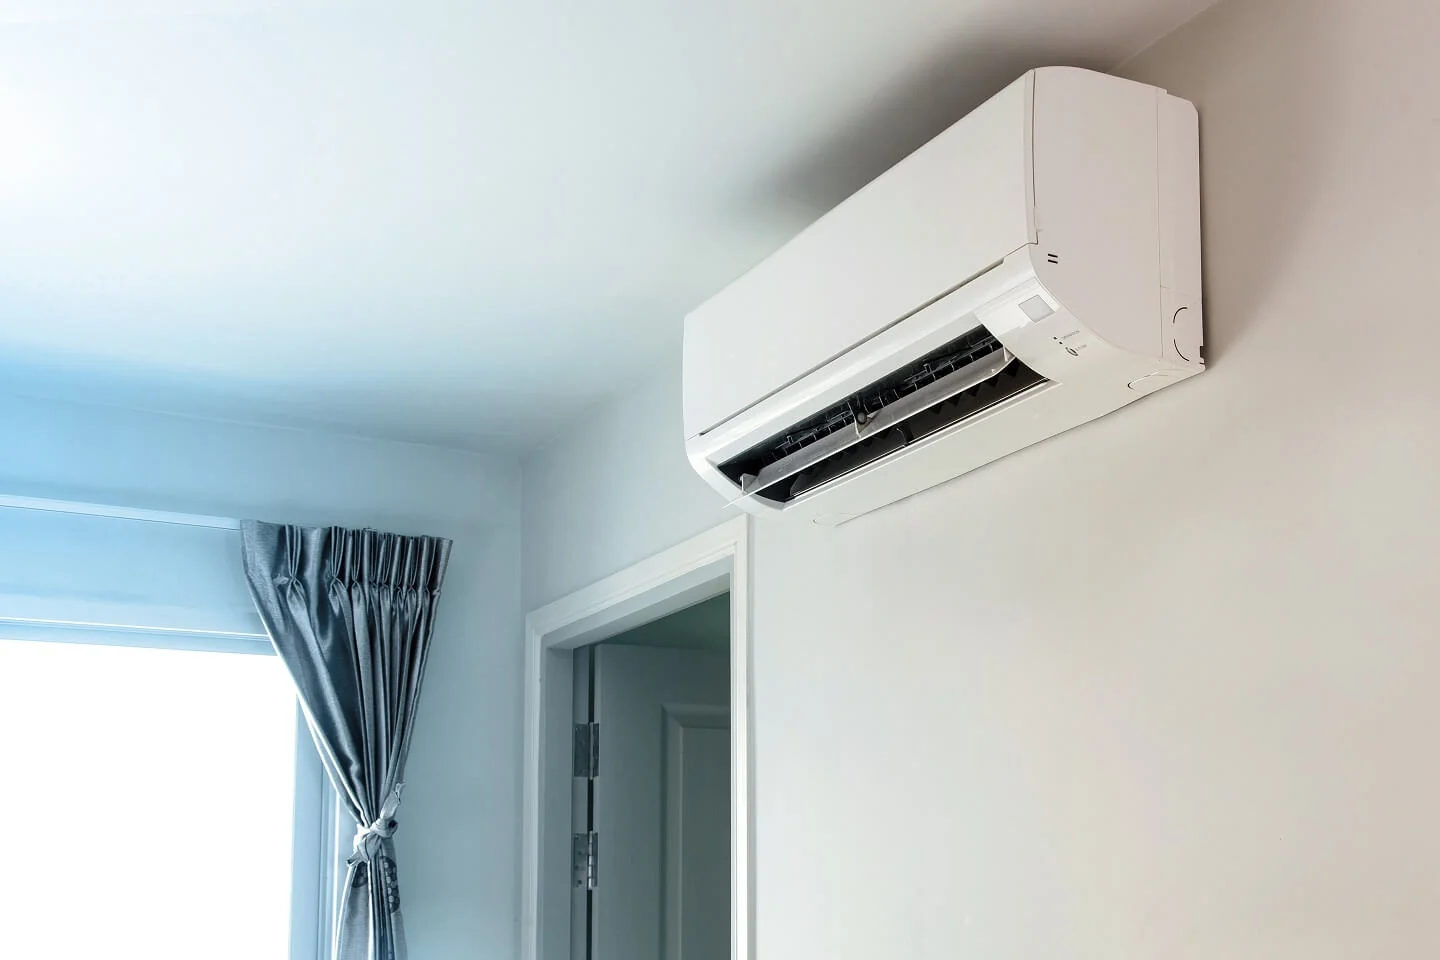
The unit should distribute air effectively without blowing directly onto beds, desks or seating.
Outdoor position
Access, appearance, noise, airflow and future maintenance all need to be considered.
Pipe route
Refrigerant pipework, electrical supply and condensate drainage should be planned before drilling.
Controls
Timers, temperature settings and heating mode should be explained at handover.
Single-room and multi-room options
A single split system can serve one bedroom, living room, loft or home office. Multi-room arrangements can connect several indoor units to compatible outdoor equipment where the property and installation route are suitable.
Cooling and heat-pump heating
Many modern split systems can provide heat-pump heating as well as summer cooling. The intended use matters: occasional comfort, regular room heating or support for another heating system can lead to different equipment choices.
Condensate drainage and a neat finish
Cooling produces condensation that must drain safely. The route should be agreed before installation so the finished work remains tidy and does not create avoidable maintenance problems.
Noise and neighbour consideration
Outdoor-unit location should consider nearby windows, boundaries and areas where people sit. Correct equipment selection and mounting can reduce vibration and unnecessary disturbance.
Using and maintaining the system
Customers should be shown how to clean accessible filters, use the remote or app controls and recognise when professional maintenance is due. Keeping filters clean supports airflow and comfort.
Air-conditioning considerations and checks for Falkirk
Falkirk combines older properties with modern housing. Existing fuel or electrical services, hot-water arrangements, room construction and access should be checked before work is agreed.
A good installation starts with the room and the available routes. Equipment capacity, indoor position, outdoor position, pipework, electrics and condensate drainage should be planned together.
Room heat load
Room size, glazing, sun exposure, insulation and occupancy all affect the required capacity.
Indoor position
The unit should distribute air without blowing directly onto a bed, desk or seating area.
Outdoor position
Airflow, noise, appearance, access and future maintenance need to be considered.
Condensate
Cooling produces water that must drain safely without damaging the property.
Checks before installation
- Measure the room and note glazing, sun exposure and ceiling height.
- Agree an indoor position with good airflow and sensible control access.
- Confirm a suitable outdoor position and mounting method.
- Plan refrigerant pipework, electrical supply and condensate drainage.
- Consider noise near bedrooms, neighbours and outdoor seating.
- Check any landlord, lease, listed-building or planning restrictions where applicable.
What can affect cost and timescale?
- Long or concealed pipe routes.
- Difficult outdoor access or high-level work.
- Condensate pumps where gravity drainage is not practical.
- Electrical supply or isolation work.
- Several indoor units or a multi-split system.
- Making good around unusually complex routes.
Pros, cons and system choices
Single-split system
- A straightforward solution for one important room.
- Independent control of that space.
- Usually simpler than a multi-room installation.
- Only serves the room containing the indoor unit.
- Additional rooms require additional equipment.
- The outdoor position still needs careful planning.
Multi-split system
- Can serve several rooms from compatible outdoor equipment.
- Each indoor unit can normally be controlled independently.
- May reduce the number of outdoor units required.
- More pipework and planning are involved.
- A fault or maintenance issue can affect more than one room.
- The system must be designed around compatible equipment and routes.
Cooling and heat-pump heating
- Provides summer cooling and useful room heating.
- Can heat a room quickly when required.
- Useful for offices, lofts and garden rooms.
- Not automatically a direct replacement for every whole-house system.
- Performance and running cost depend on use and conditions.
- Air movement and unit position affect comfort.
Do not deliberately oversize the unit. Correct sizing, sensible positioning and a clear drainage route usually matter more than choosing the largest available system.
Planning domestic air conditioning in Falkirk
Falkirk combines older properties with modern housing, so the starting point can vary from established pipework and legacy controls to relatively recent systems that only need a targeted upgrade. The age of the house alone does not decide the job; the existing services, intended use and condition of what is already installed are what matter.
Enquiries from Camelon, Larbert, Stenhousemuir, Grangemouth, Polmont and Brightons should be scoped around the work actually required. Before a start date is agreed, it is sensible to confirm access, isolation points, equipment position, relevant routes through the property and any part of the installation that depends on measurements or performance checks.
Sizing, siting and the route between indoor and outdoor units
Domestic air conditioning should be sized for the room and its use, not selected only from floor area. Glazing, solar gain, insulation, occupancy and whether the room is a bedroom, office or living space can all affect the load. The indoor position also needs to distribute air sensibly without creating an uncomfortable draught over the main seating or sleeping area.
- Agree a practical indoor-unit position and a suitable route to the outdoor unit.
- Plan condensate drainage so water can discharge safely without an improvised visible route.
- Consider outdoor-unit noise, servicing access and the effect on neighbours or shared spaces.
- Confirm the electrical supply and any building or property permission that may affect the proposed position.
Getting a clear quotation in Falkirk
Good planning is especially useful when several trades or stages are involved. The quote should make the sequence understandable, identify what is included and flag any item that cannot be confirmed until an existing fitting is opened or removed. Where an uncertainty genuinely exists, it is better to explain it than hide it inside a vague allowance.
The system should be installed and commissioned by appropriately qualified personnel, with the controls explained at handover. Routine filter care and future maintenance should also be clear before the job is signed off.
Coverage also extends towards Bonnybridge, Denny, Carronshore, Redding, Laurieston and other nearby areas subject to availability. Each service page keeps its own technical checks because the decisions for a boiler, bathroom or air-conditioning installation are not interchangeable.
Single-room or multi-room air conditioning in Falkirk
Start by deciding whether the problem is one room or several. A single split can be the simplest answer for a bedroom or office, while multiple rooms may justify separate systems or a multi-split arrangement. The best choice depends on how independently the rooms are used, the outdoor space available and how pipe routes can be arranged.
Useful before the survey: Send room photographs, rough dimensions and photographs of the nearest suitable outside wall before the survey.